


Basic Information
- MLS # A12009744
- Type Condominium
- Status Active
- Subdivision/Complex Oceana Bal Harbour
- Year Built 2017
- Total Sqft 4,900
- Date Listed 05/13/2026
- Days on Market 17
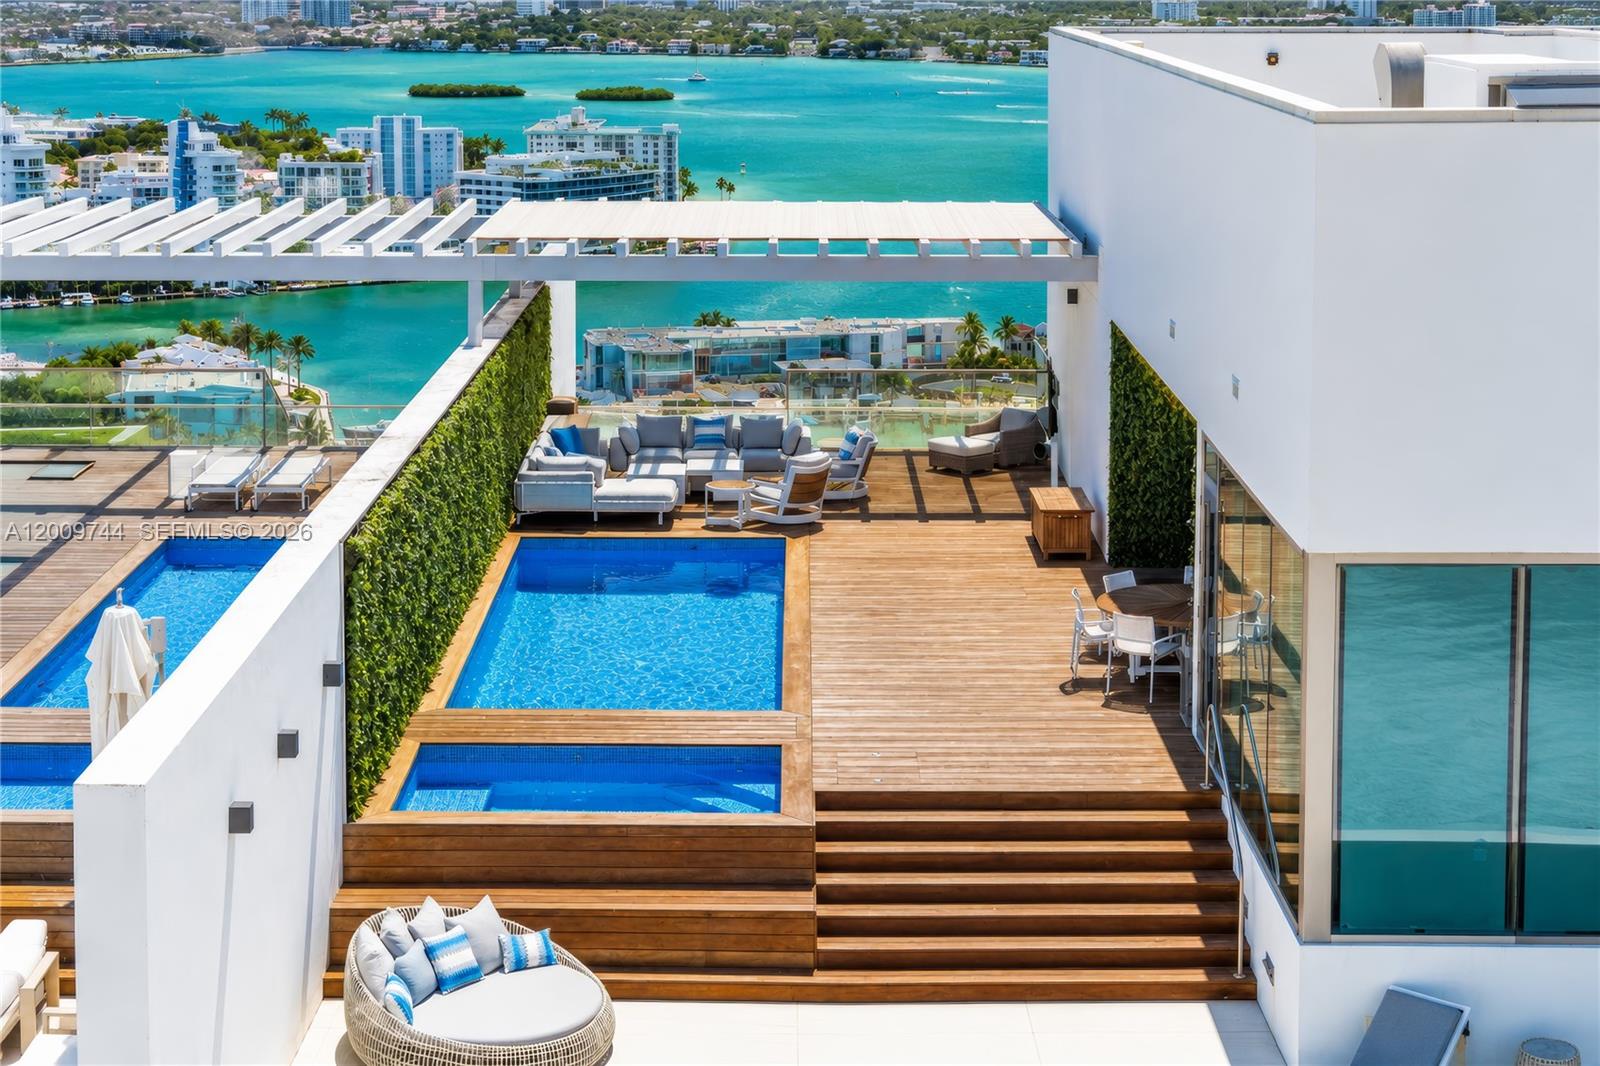
Rare two-story upper PH in Bal Harbour's most coveted tower. 5,000 sq ft under air with intracoastal views and a 1,620 sq ft wrap-around terrace. Private interior elevator leads to a 4,400 sq ft rooftop terrace boasting ocean and intracoastal views, full pool, jacuzzi, summer kitchen, and outdoor living room — the ultimate entertaining space. 13.5 ft floor-to-ceiling windows, 4 bedrooms, 5.5 baths, plus staff room. Professionally designed white marble floors, custom millwork, Gaggenau appliances, custom cabinetry. 4 parking spaces and 2 storage units under A/C. Oceana Bal Harbor spans 5.5 oceanfront acres with 2 tennis courts, restaurant, concierge, spa, gym, party room, valet, and beach service. Beach path outside your door. Walking distance to Bal Harbour shops, close to MIA and FLL airports.
Amenities
- Billiard Room
- Bike Storage
- Cabana
- Clubhouse
- Fitness Center
- Playground
- Pool
- Sauna
- Spa Hot Tub
- Storage
- Tennis Courts
- Trails
- Elevators
Exterior Features
- Waterfront Yes
- Parking Spaces 4
- Pool No
- View Bay, Intercoastal, Ocean
- Construction Type Block
- Waterfront Description Ocean Front
- Parking Description Assigned, Attached, Garage, Two Or More Spaces, Valet
- Exterior Features Balcony, Barbecue, Security High Impact Doors, Porch, Tennis Courts
- Style Condominium
Interior Features
- Adjusted Sqft 4,900Sq.Ft
- Cooling Description Central Air
- Equipment Appliances Built In Oven, Dryer, Dishwasher, Electric Range, Electric Water Heater, Disposal, Ice Maker, Microwave, Refrigerator, Self Cleaning Oven, Wine Cooler, Washer
- Floor Description Marble
- Heating Description Central
- Interior Features Breakfast Bar, Built In Features, Bedroom On Main Level, Breakfast Area, Dual Sinks, Entrance Foyer, First Floor Entry, High Ceilings, Jetted Tub, Living Dining Room, Main Level Primary, Separate Shower, Vaulted Ceilings, Walk In Closets, Elevator, Bar
- Sqft 4,900Sq.Ft
Property Features
- Address 10201 Collins Ave #UPH2803
- Aprox. Lot Size 10,595
- Architectural Style High Rise, Penthouse, Split Level
- Association Fee Frequency Monthly
- Attached Garage 1
- City Bal Harbour
- Construction Materials Block
- County Miami- Dade
- Covered Spaces 4
- Furnished Info yes
- Garage 4
- Levels Multi Split
- Listing Terms Cash
- Occupant Type Call Agent
- Parking Features Assigned, Attached, Garage, Two Or More Spaces, Valet
- Patio And Porch Features Balcony, Open, Porch, Wrap Around
- Pets Allowed No Pet Restrictions, Yes
- Possession Close Of Escrow
- Postal City Bal Harbour
- Public Survey Section Multi Split
- Public Survey Township 12
- HOA Fees $10,358
- Subdivision Complex Oceana Bal Harbour
- Subdivision Info Oceana Bal Harbour
- Tax Amount $263,854
- Tax Legal desc OCEANA BAL HARBOUR CONDO UNIT UPH2802 W UNDIV 0.7628 INT IN COMMON ELEMENTS OFF REC 28907-0932 30312-0332
- Tax Year 2025
- Terms Considered Cash
- Type of Property Condominium
- View Bay, Intercoastal, Ocean
- Window Features Blinds, Impact Glass
- Year Built Details Resale
- Waterfront Description Ocean Front
10201 Collins Ave #UPH2803
Bal Harbour, FL 33154Similar Properties ForSale
The multiple listing information is provided by the Miami Association of Realtors® from a copyrighted compilation of listings. The compilation of listings and each individual listing are ©2023-present Miami Association of Realtors®. All Rights Reserved. The information provided is for consumers' personal, noncommercial use and may not be used for any purpose other than to identify prospective properties consumers may be interested in purchasing. All properties are subject to prior sale or withdrawal. All information provided is deemed reliable but is not guaranteed accurate, and should be independently verified. Listing courtesy of: One Sotheby's International Realty. tel: 305-865-9811
Real Estate IDX Powered by: TREMGROUP
